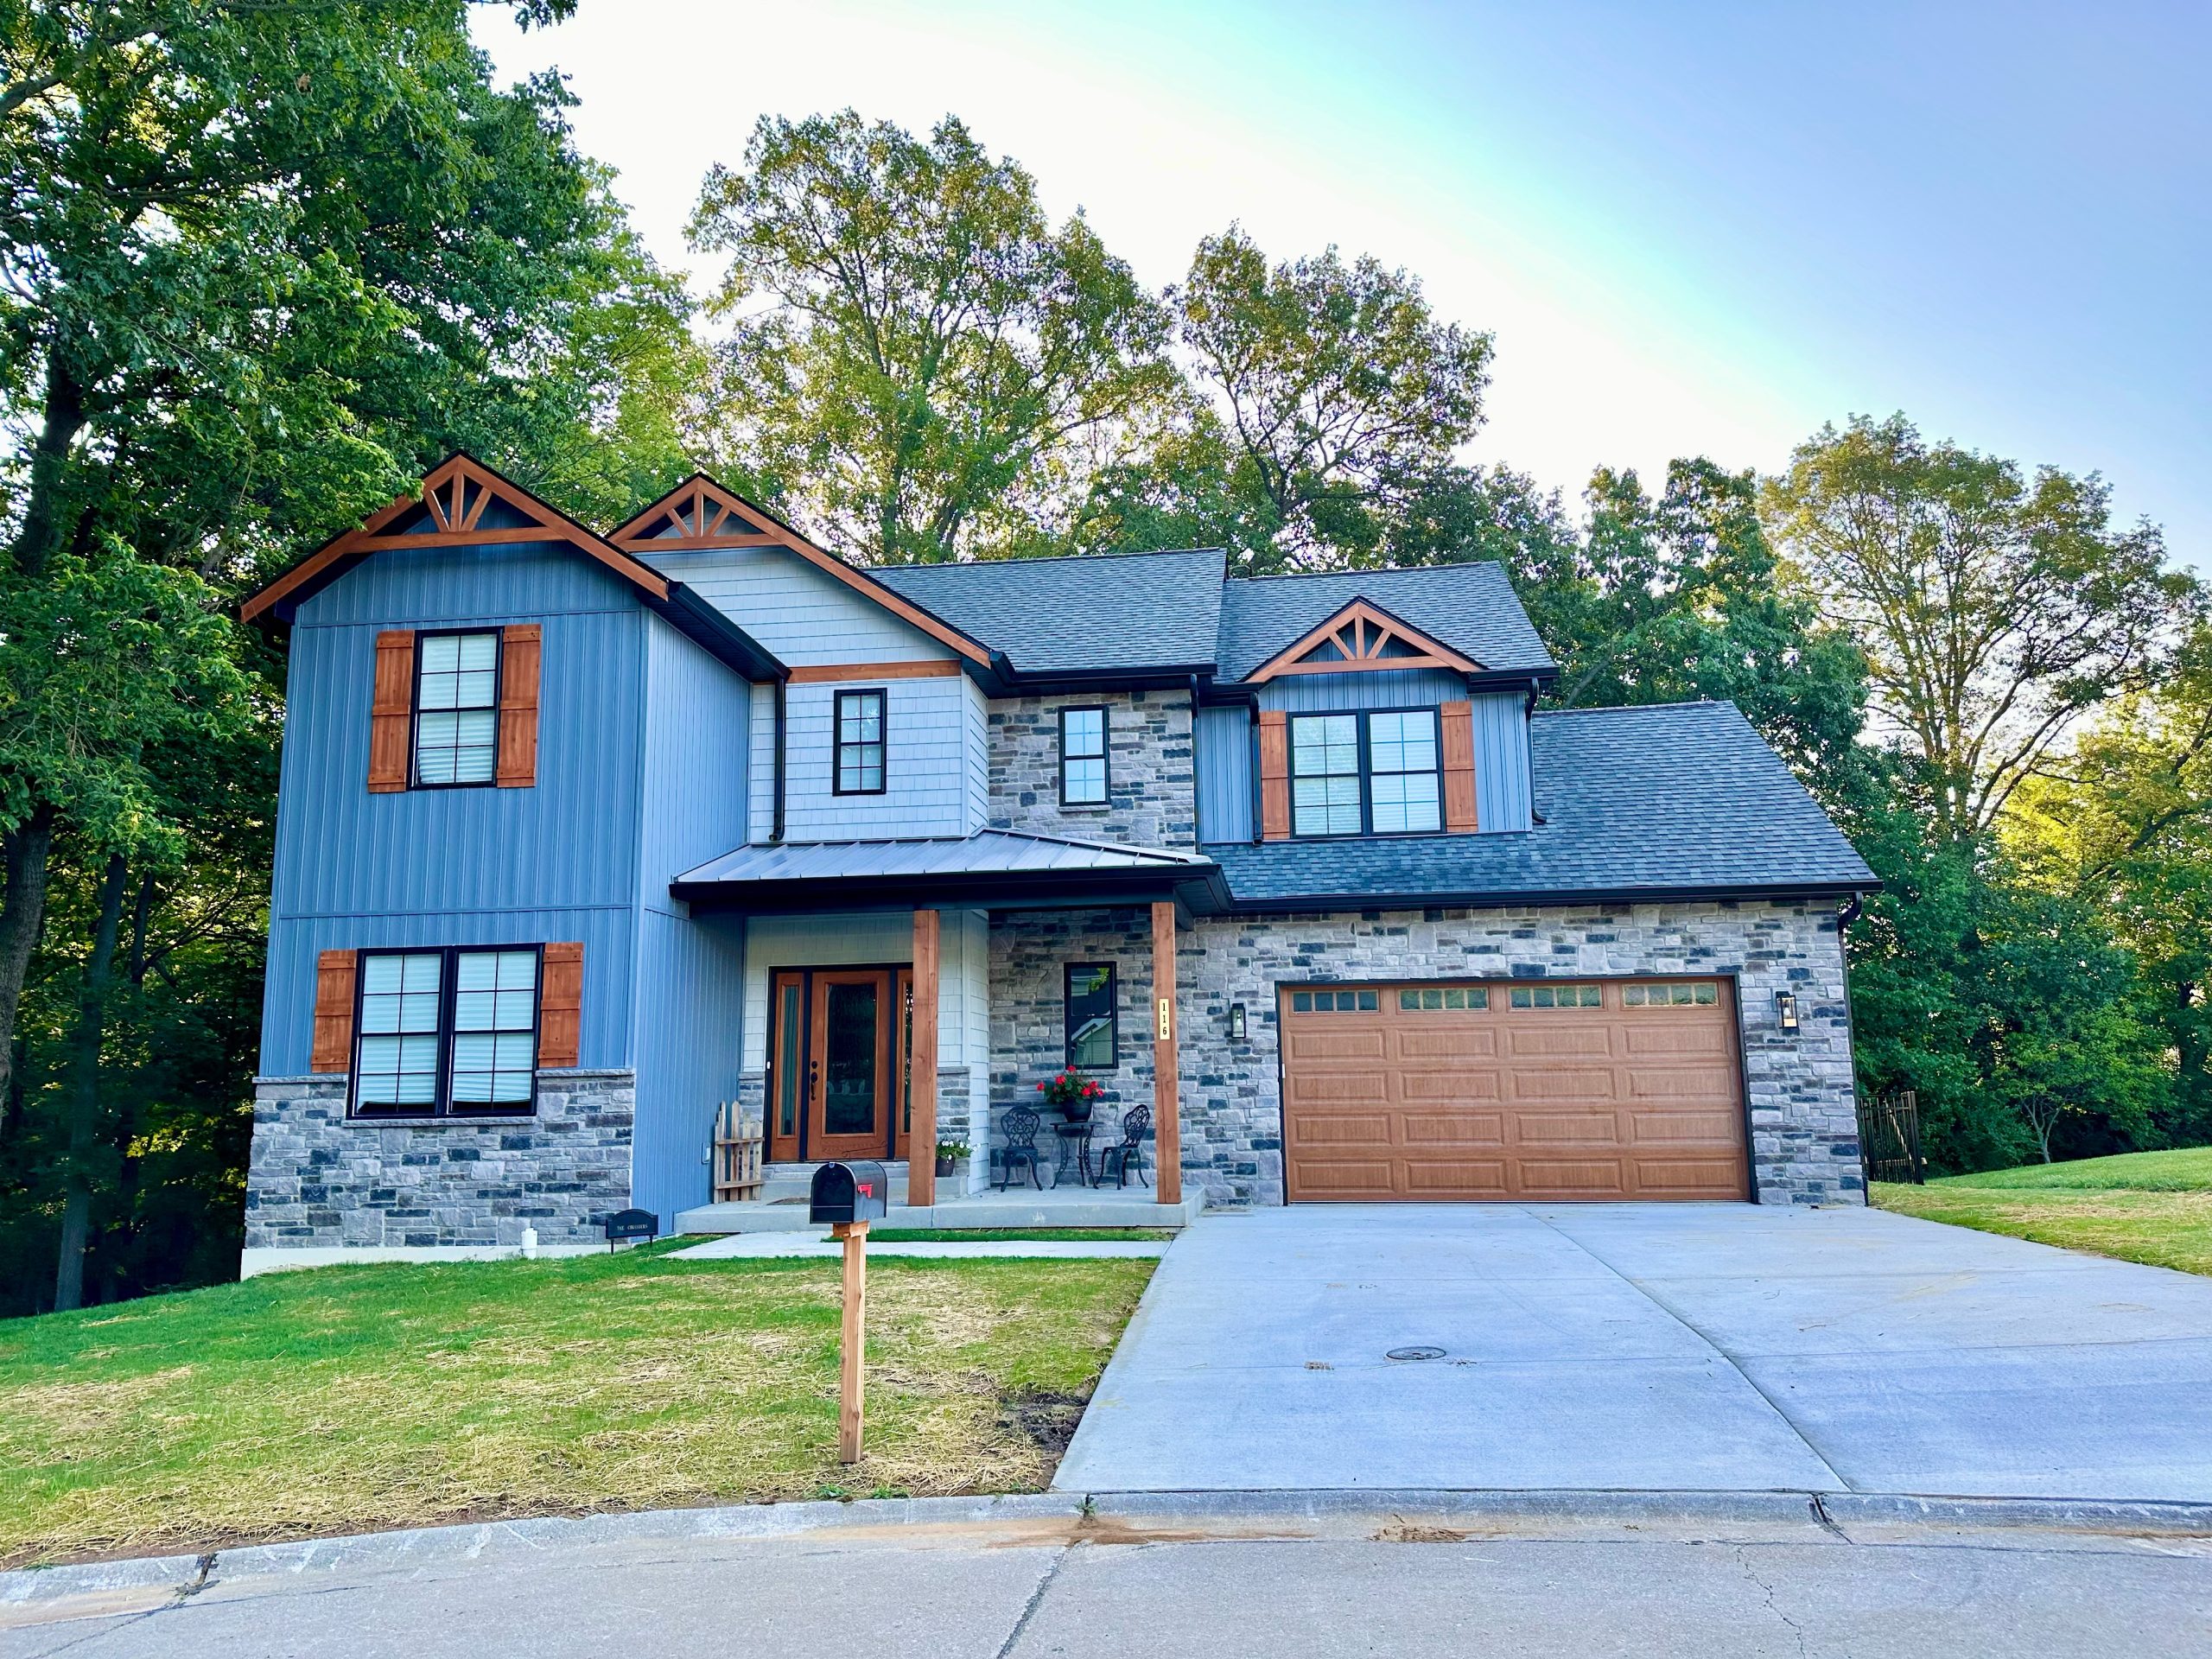
Custom homes
Ground-up homes shaped with design coordination and disciplined construction leadership.
 Start a Project
Premier residential design/build in the St. Louis Metro East
One side of Timberline comes from years of construction management, field execution, and finish-focused residential work. The other brings interior design judgment, selections, and the ability to shape how a home should feel before the work is ever built. Timberline exists because both perspectives matter, and homeowners should not have to choose between them.
The company was built to create a more thoughtful path for meaningful residential projects: better ideas at the front end, better coordination through the middle, and better execution at the finish line. That is who Timberline is — a residential design/build firm for homeowners who want fresh ideas, exceptional craftsmanship, and one accountable team from first decisions through final build.
Residential work where design judgment, craftsmanship, and close project leadership all matter.
Ground-up homes shaped with design coordination and disciplined construction leadership.
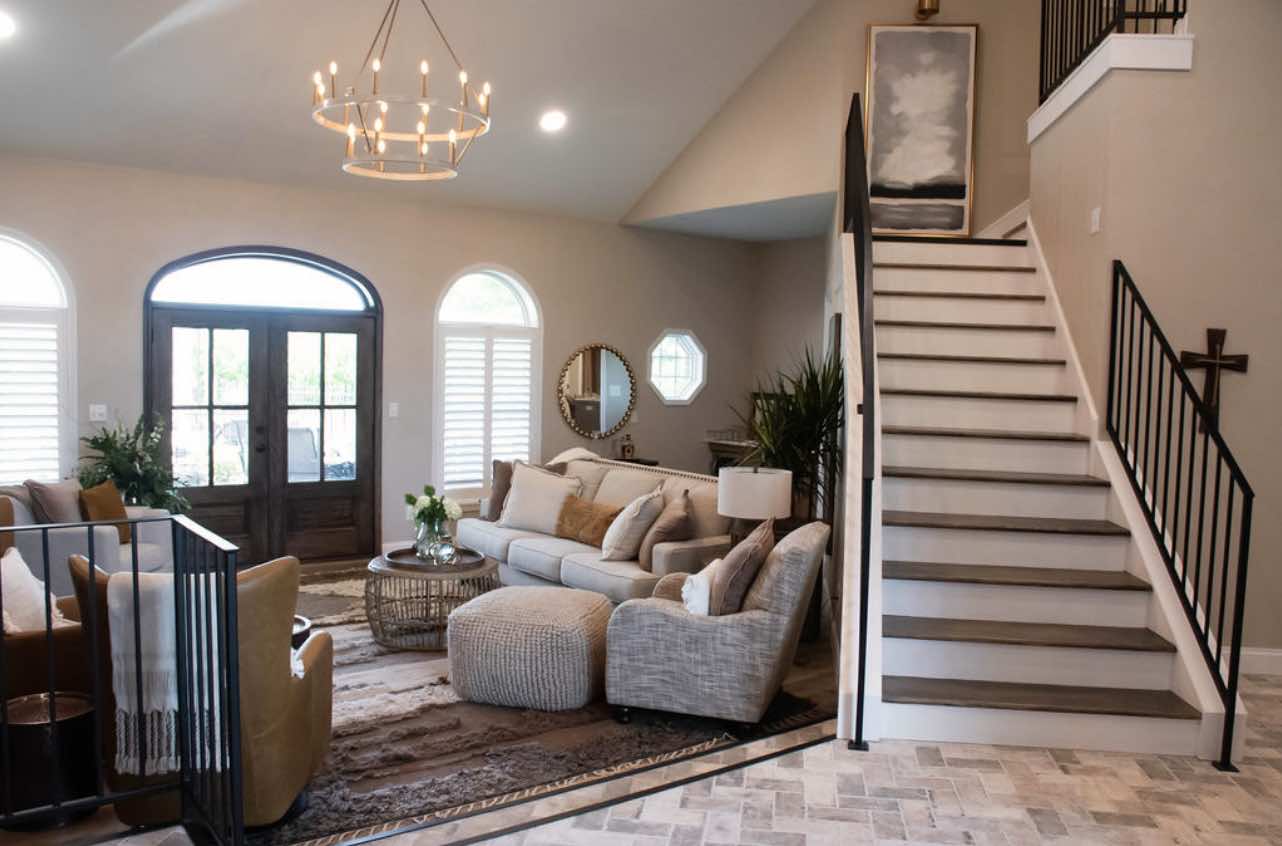
Whole-home and large-scope renovations that change how the house lives and feels.
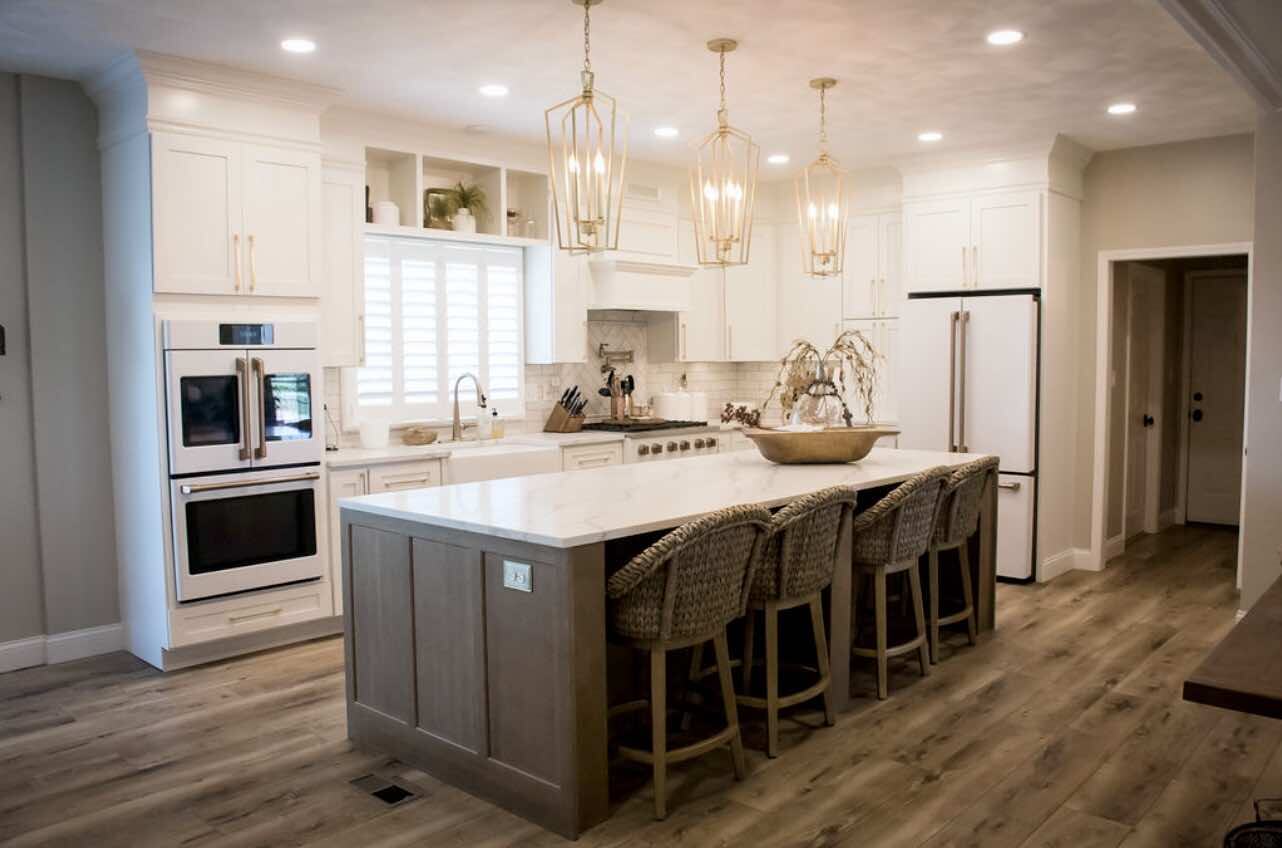
Layout-driven kitchens where cabinetry, lighting, surfaces, and flow all have to work together.
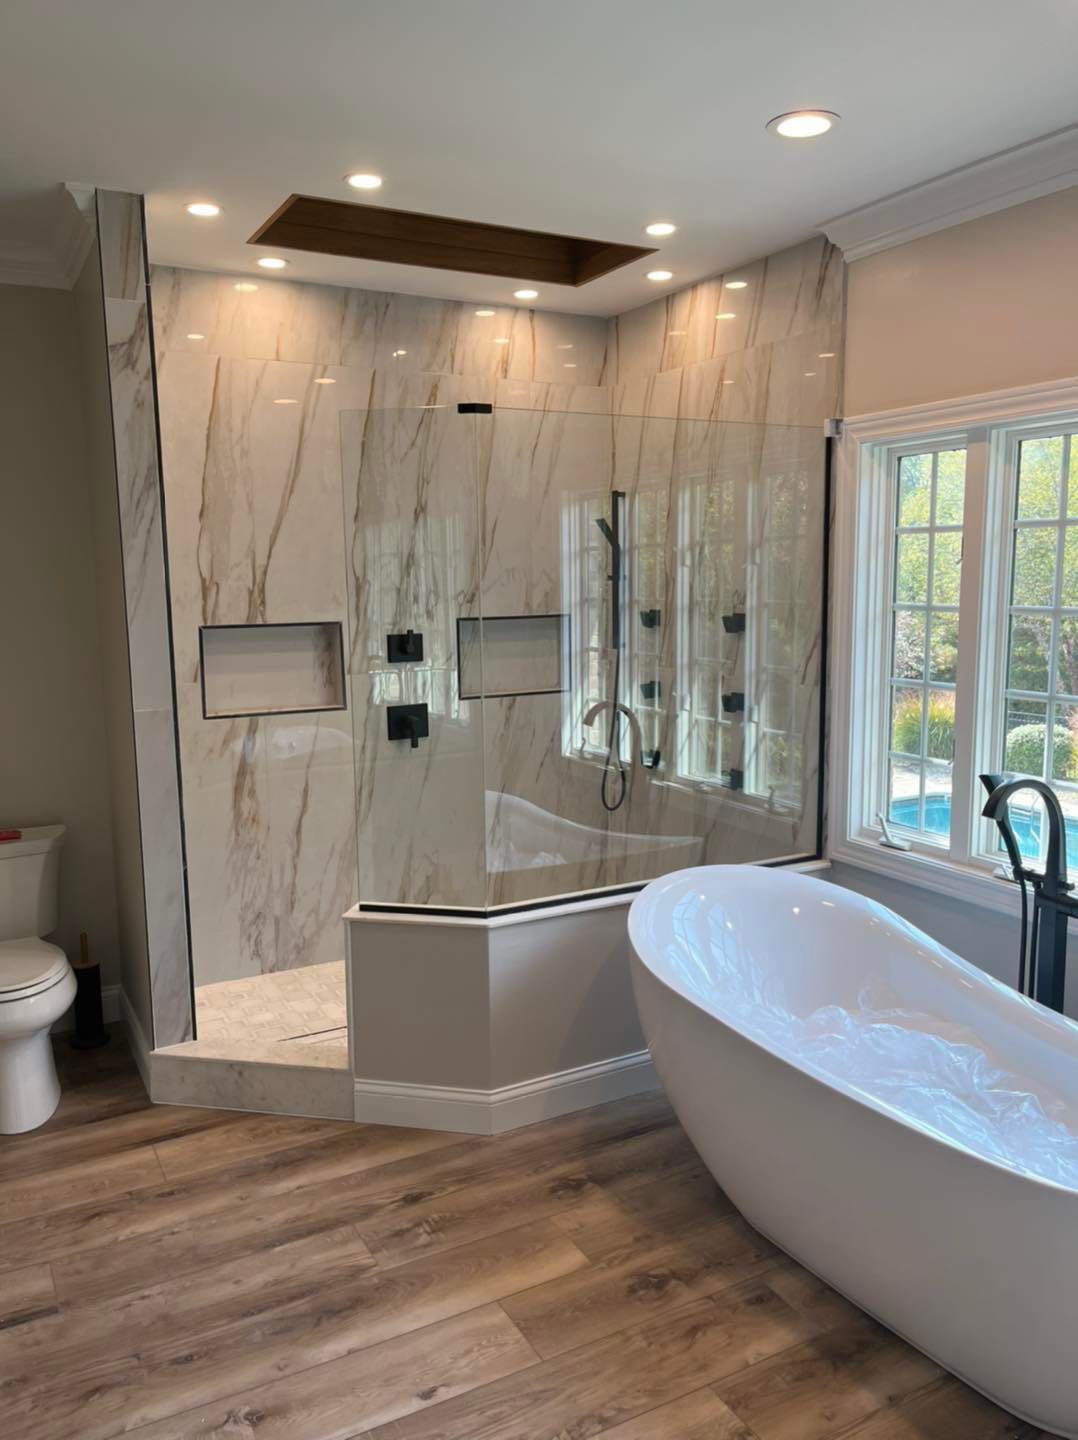
Bathrooms designed to feel calmer, function better, and finish at a higher standard.
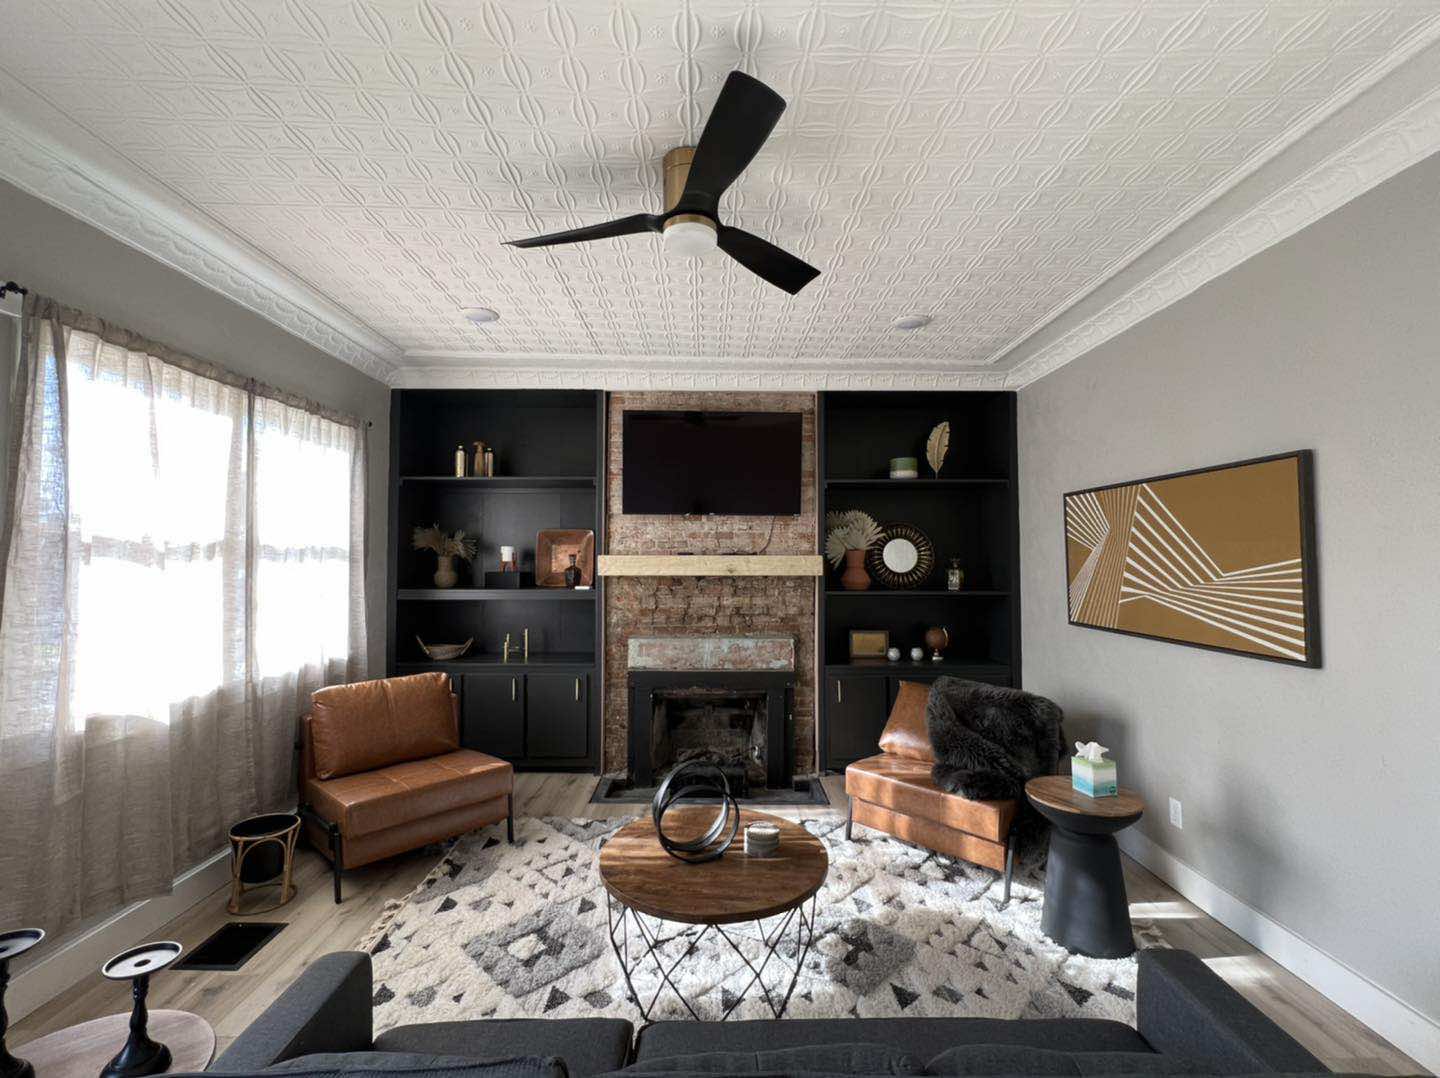
Added space that needs to feel integrated with the home instead of tacked on.
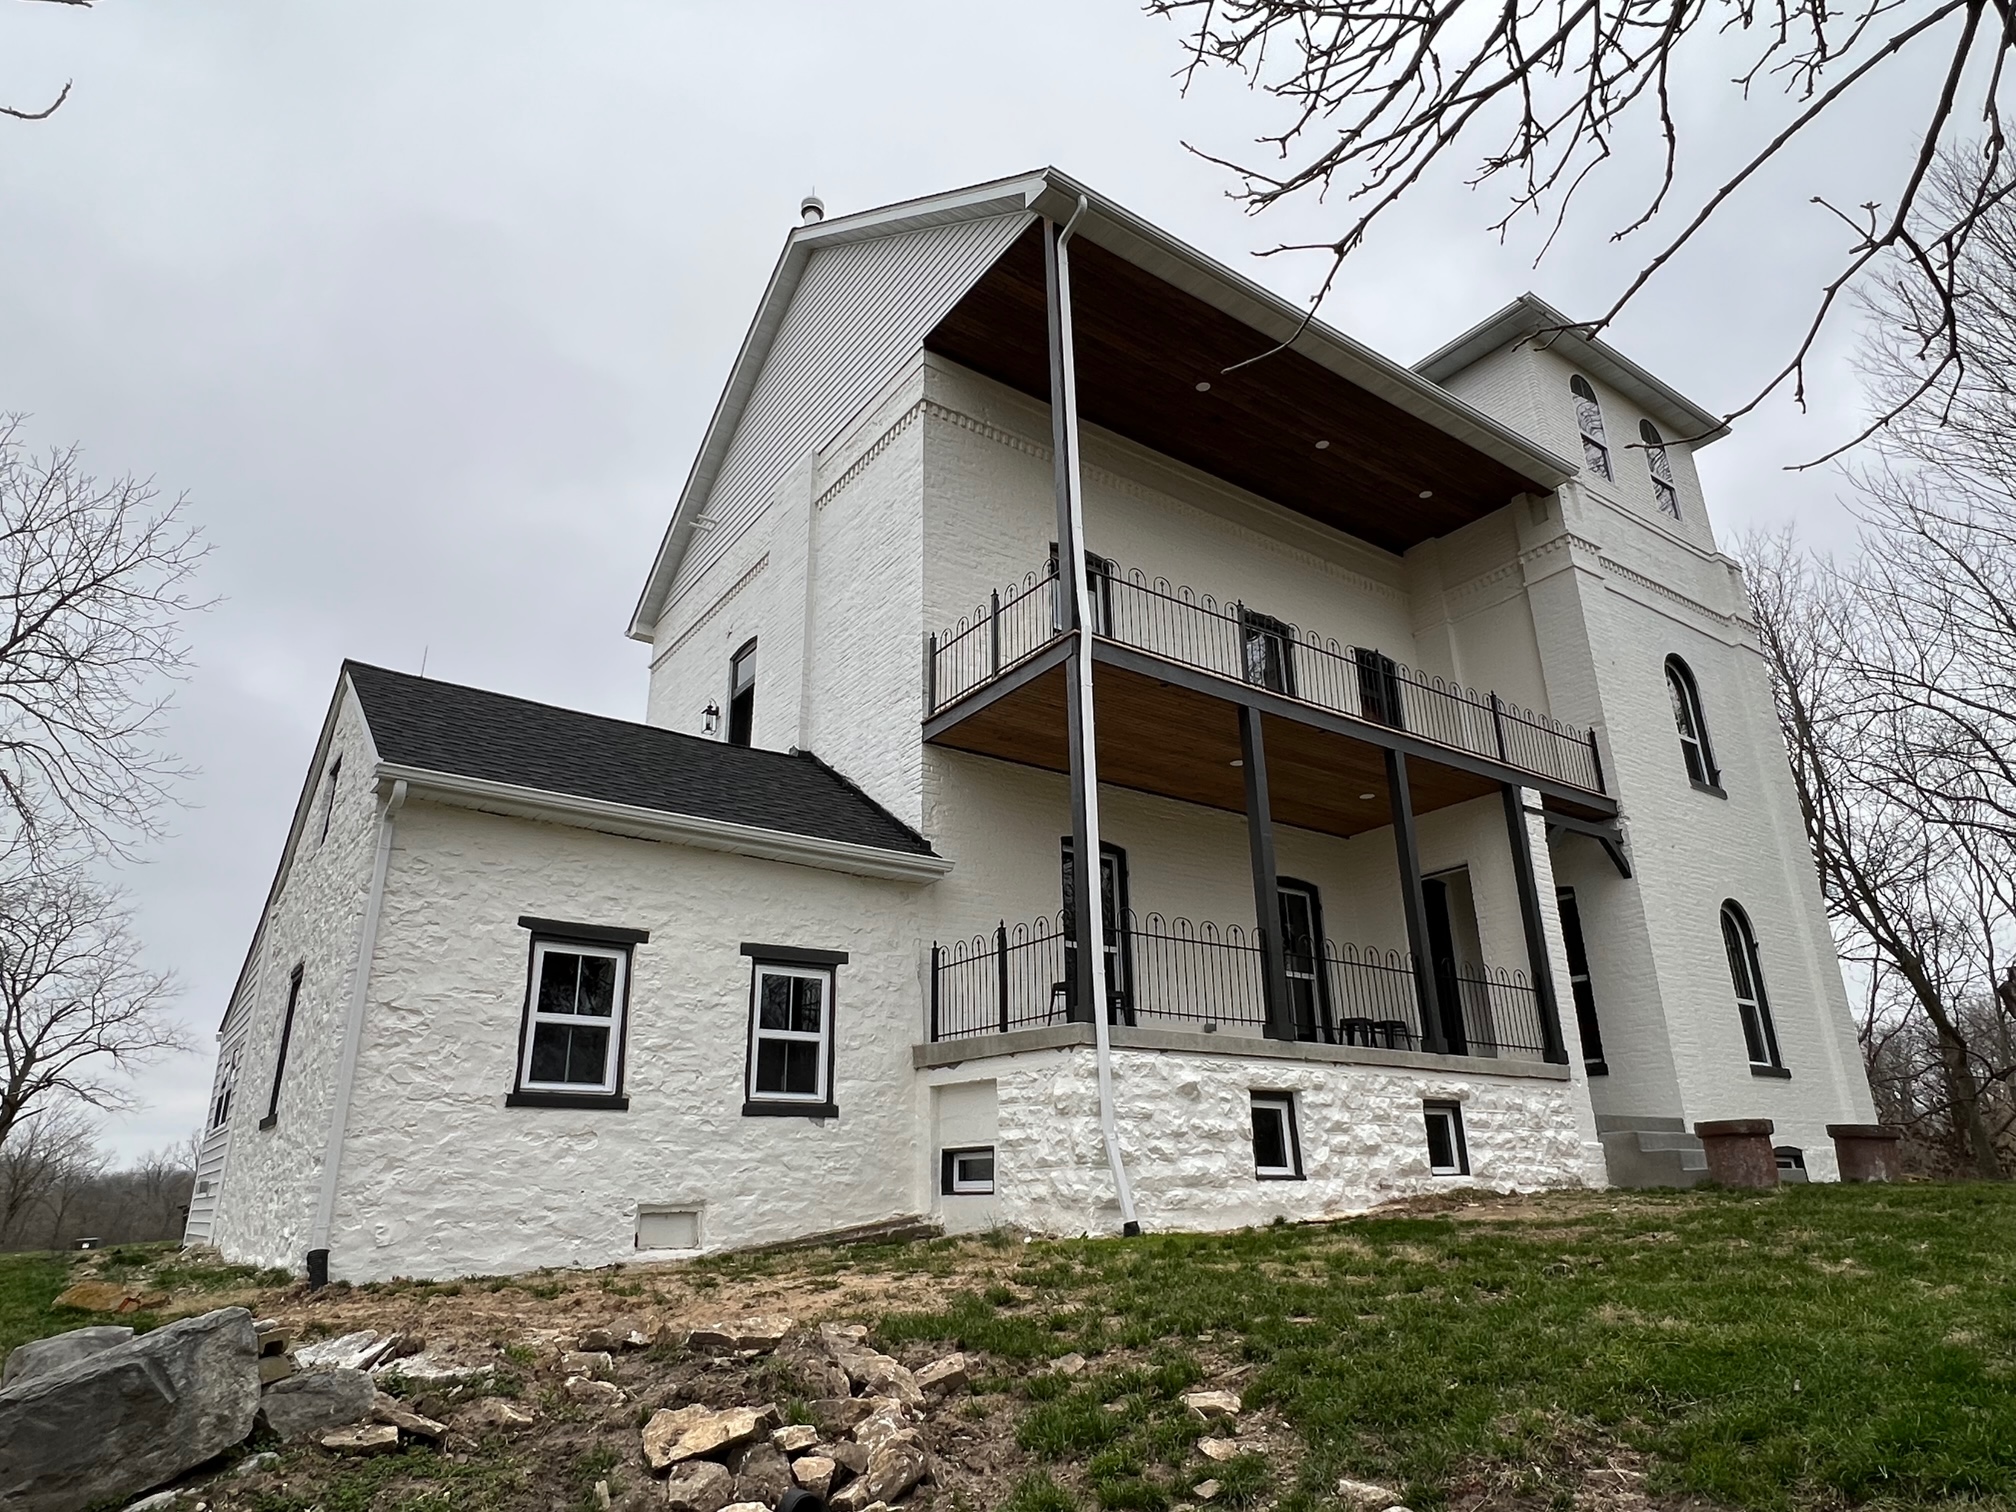
Older homes that need careful updates, architectural respect, and finish continuity.
Our mission
Timberline’s process is built to help homeowners make better decisions early, stay aligned through construction, and finish with a home that feels fully considered.
Start a conversation
If the project calls for thoughtful planning, design discipline, and careful execution, Timberline would like to hear about it.